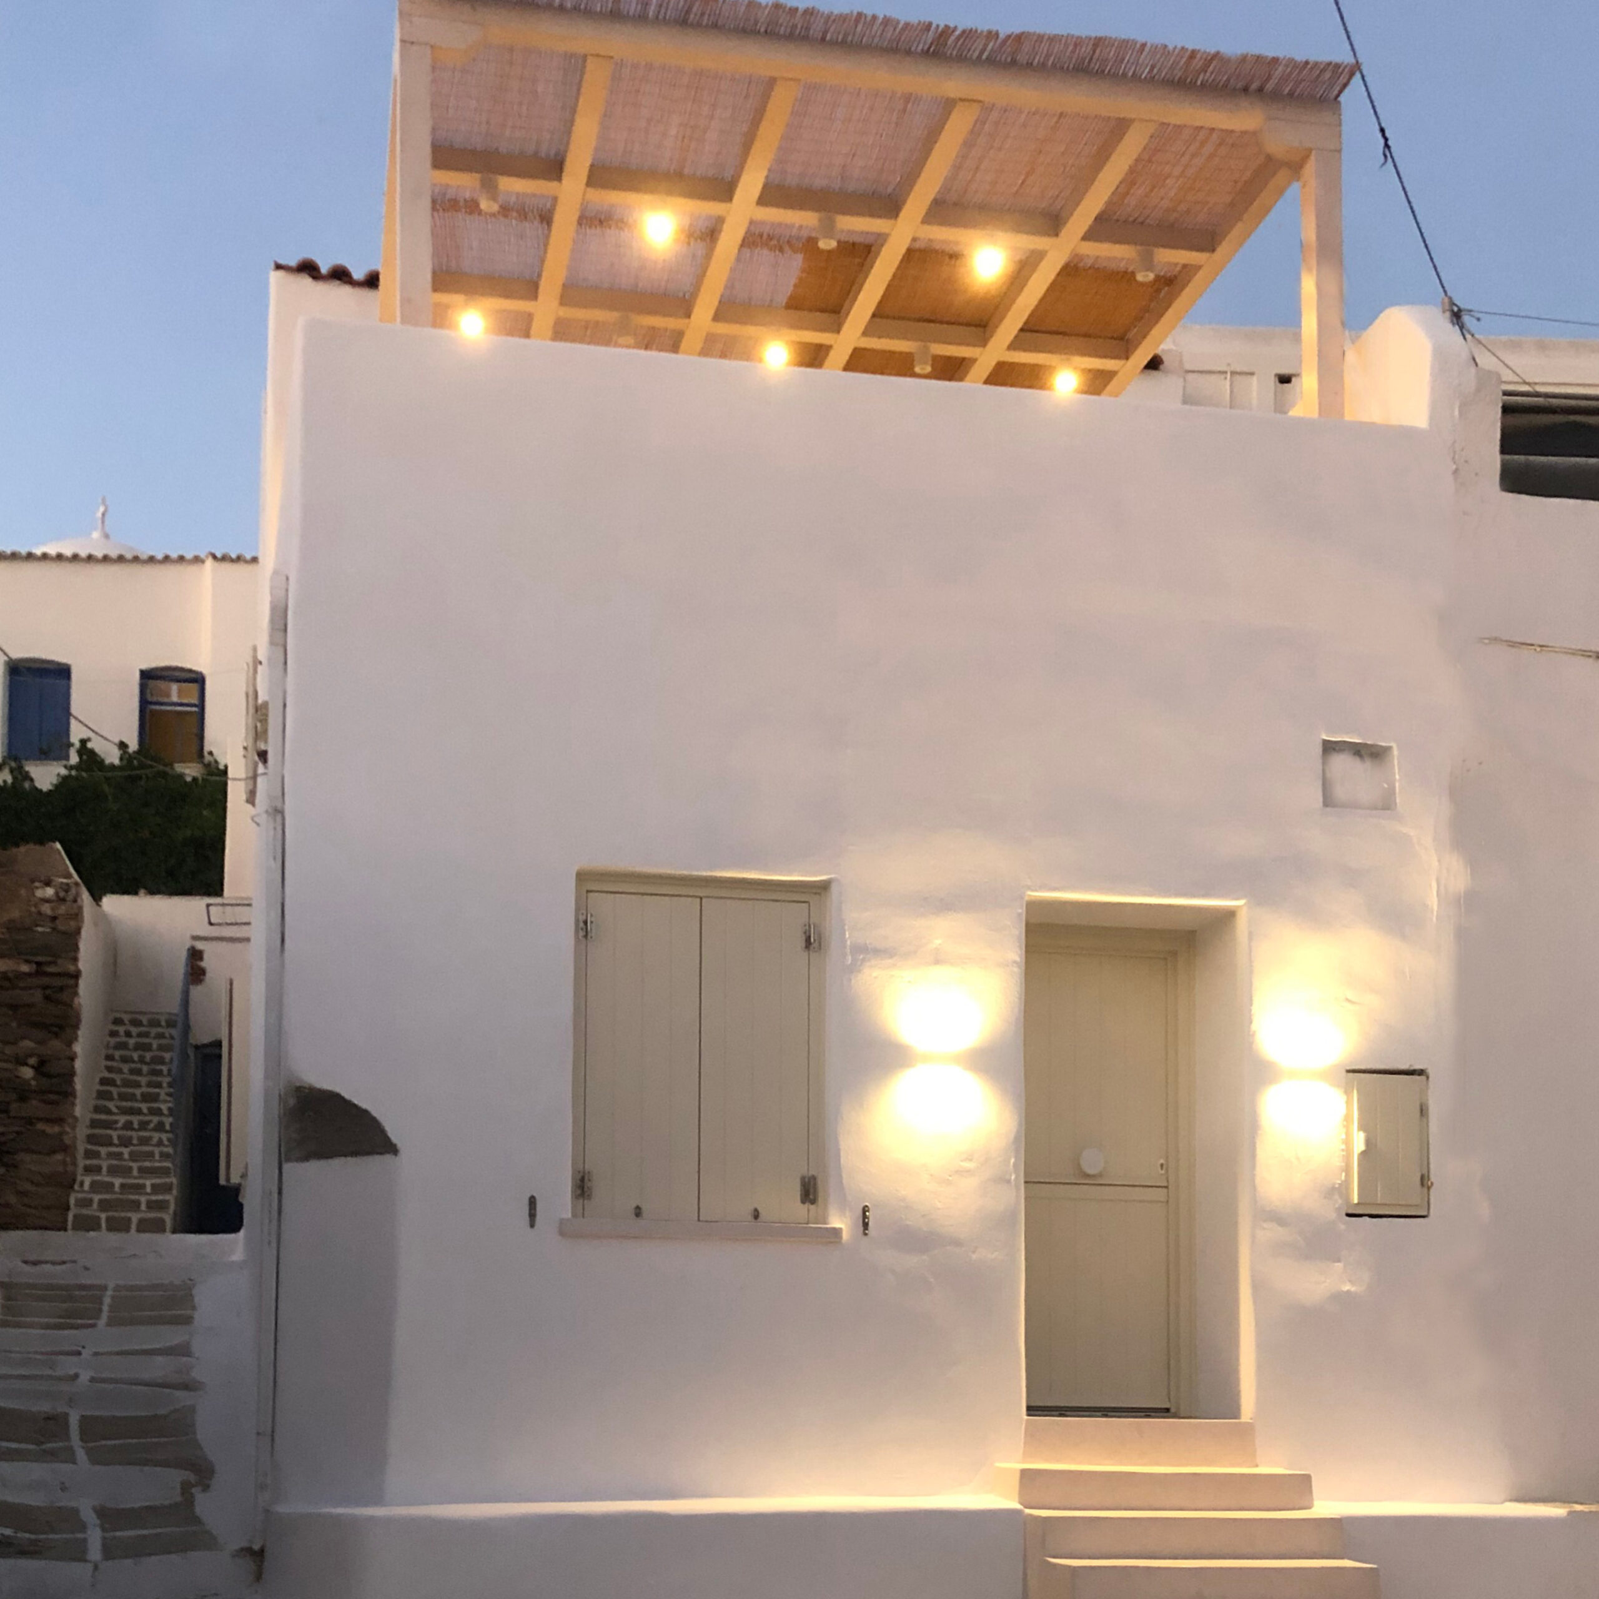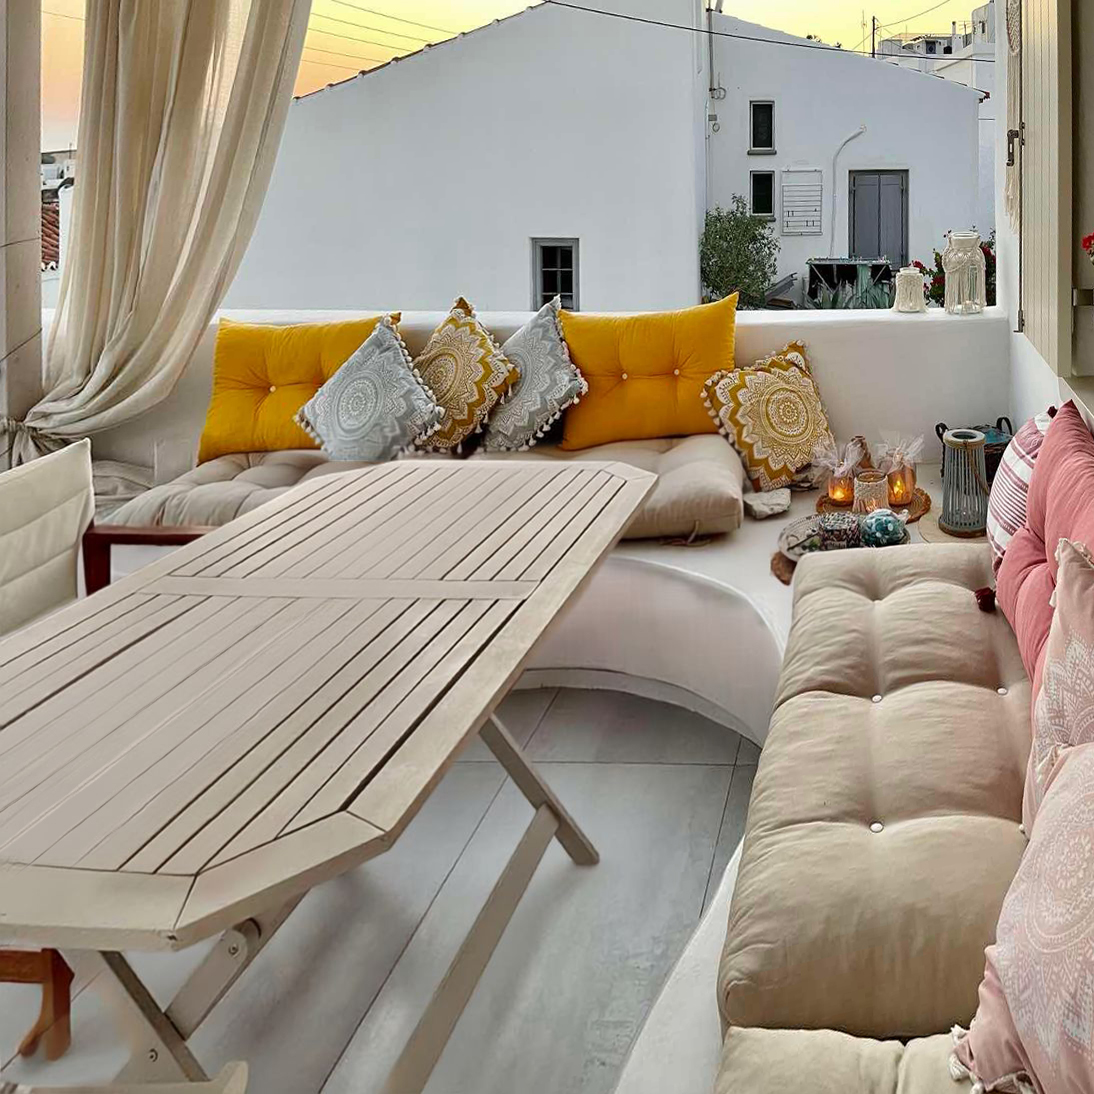

Located in the heart of Chora in Kythnos, this project involves the meticulous reconstruction of a traditional, 75-square-meter island home. Our goal was to transform this compact, historic structure into a highly functional summer residence for a family of four while preserving its authentic Cycladic charm. The design honors its roots through classic whitewashed walls, traditional wooden shutters, and inviting outdoor terraces featuring built-in, curved masonry seating shaded by natural reed pergolas. Every architectural choice reflects a deep respect for local craftsmanship, effortlessly capturing the serene essence of slow island living.
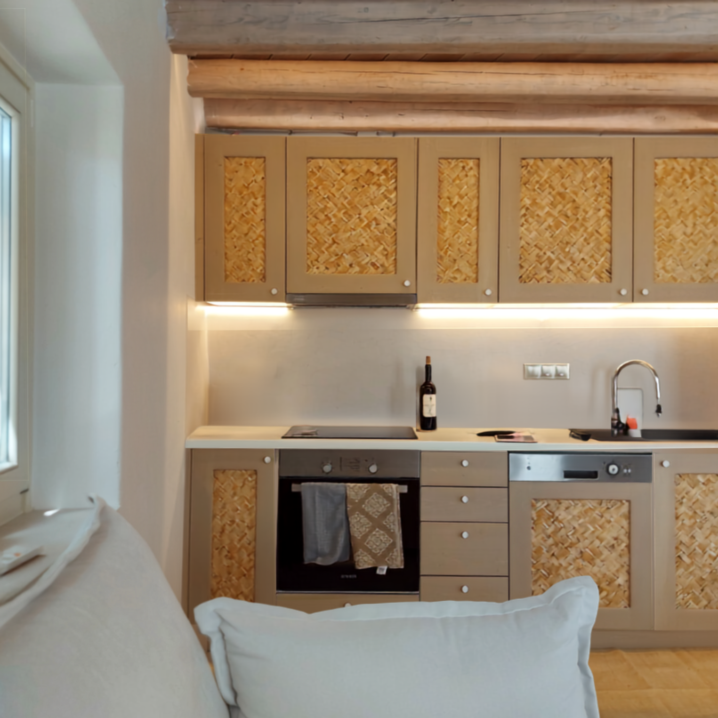
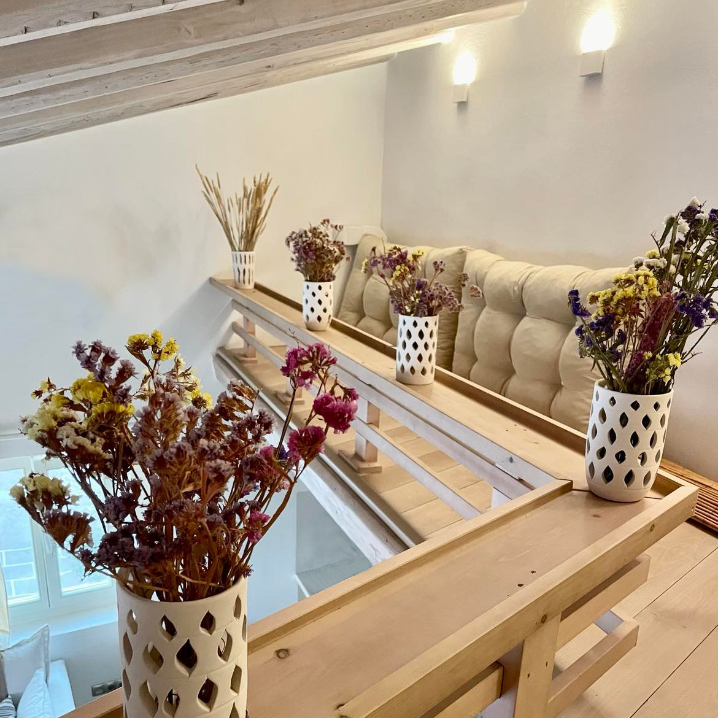
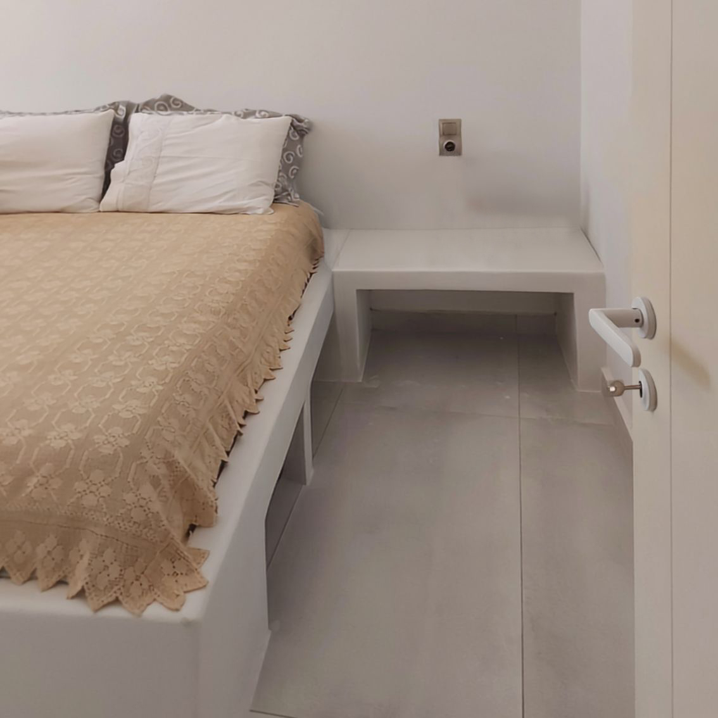
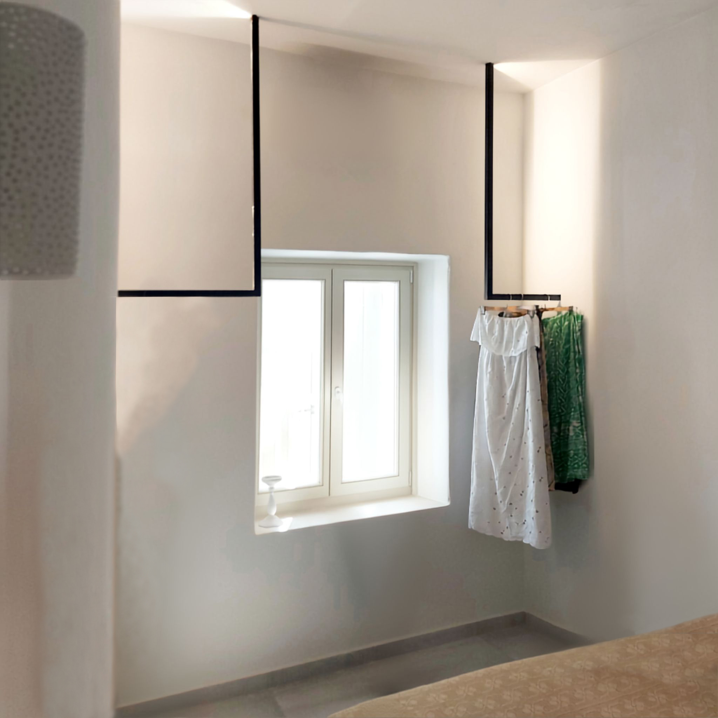
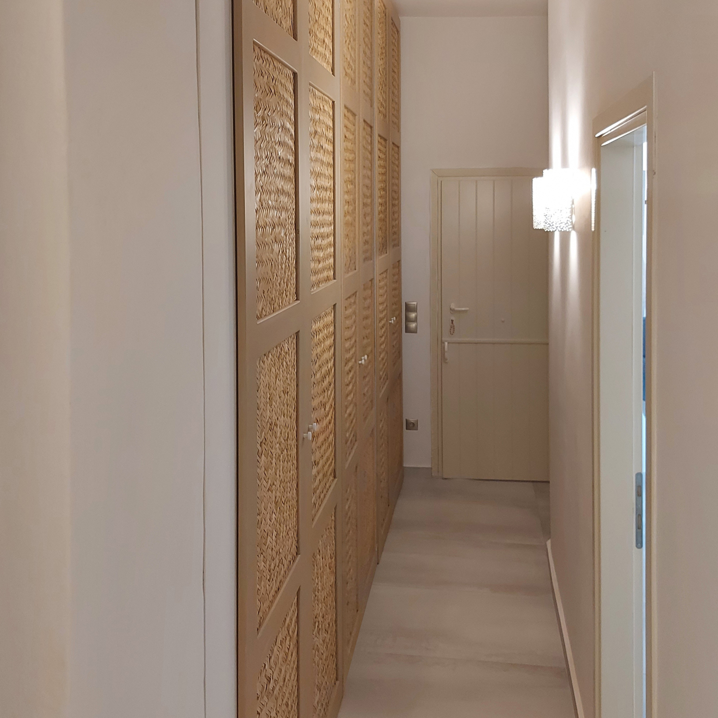
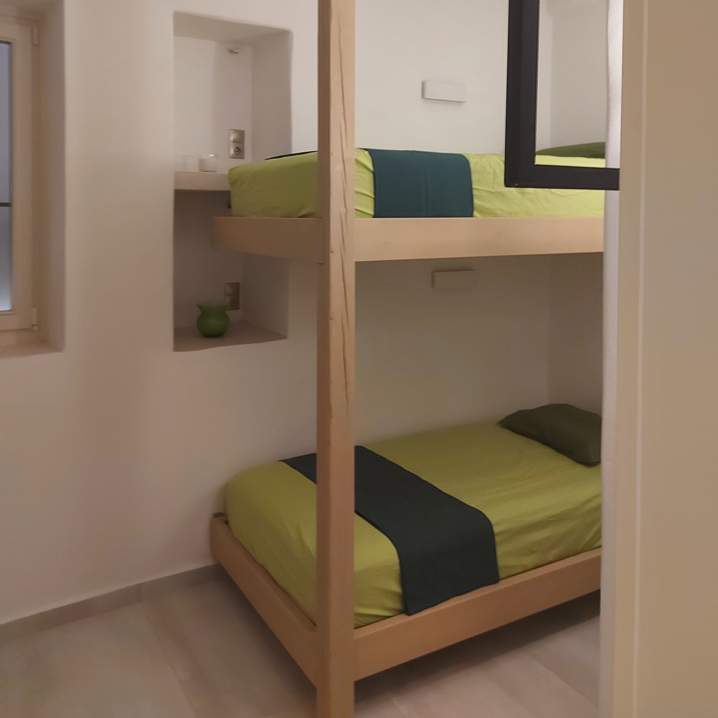
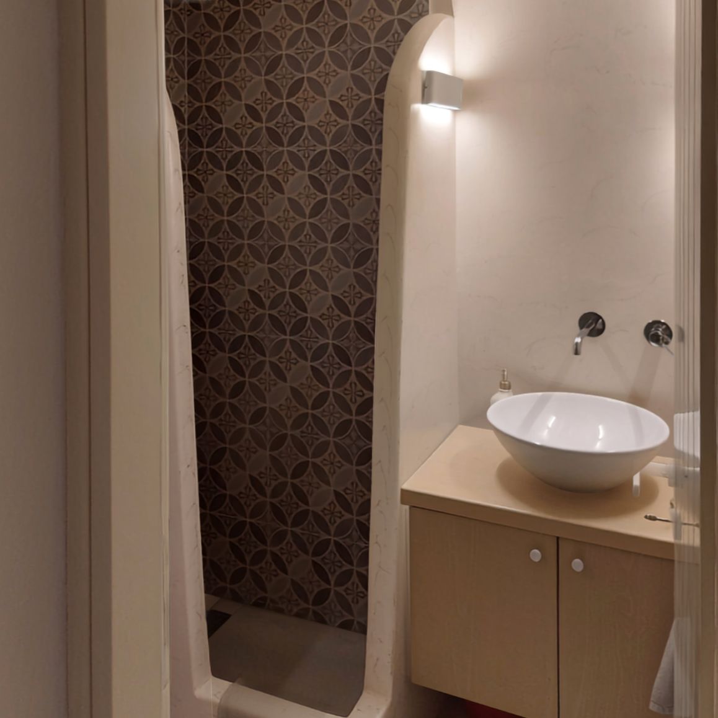
Inside, the design strategy focused on space optimization and smart, bespoke solutions tailored to a smaller footprint. We fully embraced the Cycladic tradition of built-in furniture, crafting custom masonry beds, cozy seating areas, and a distinctive curved bathroom vanity. To maximize the sense of openness in the bedrooms, we introduced minimalist, suspended open wardrobes made of black metal, providing practical storage without visual clutter. The material palette brings warmth to the bright, white interiors through natural textures, highlighting exposed wooden ceiling beams and custom kitchen cabinetry detailed with beautifully woven rattan panels, resulting in a cohesive, elegantly simple summer retreat.